Melodie Grable

BEDS4
BATHS1 full 1 partial
SQUARE FEET2,040
MLS#5229844
STATUSActive
PROPERTY TYPEResidential - Single Family
SCHOOLIndependence Local
Property Description
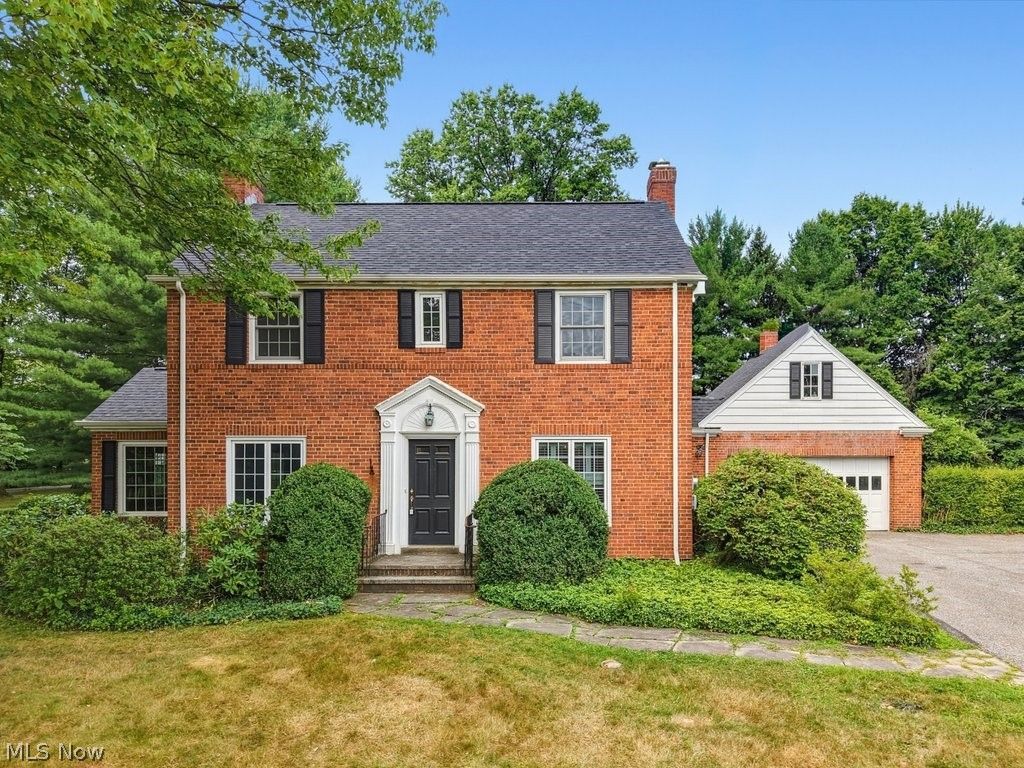
Step into a piece of Independence history with this iconic brick 2000+ square foot colonial, beautifully situated on over an acre of private grounds offering exceptional tranquility and timeless appeal. Rich in character and classic craftsmanship, this distinguished home features a welcoming living room, formal dining room, private study, spacious eat-in kitchen, convenient mudroom, and an attached two-car garage. The kitchen is complete with stainless appliances and newer recessed lighting! Upstairs, you'll find four generously sized bedrooms complemented by beautiful hardwood floors that enhance the home's warmth and character. Thoughtful updates blend seamlessly with its historic charm, including newer Andersen windows, fresh interior paint throughout?including all second-floor ceilings?a brand-new roof installed in July 2026, and a hot water tank replaced in 2025. This is a rare opportunity to own one of Independence's most recognizable homes, where historic character, modern updates, and a breathtaking tree-lined setting come together to create a truly exceptional property. Schedule your showing today!
Property Features
Property Type: Residential - Single Family
Basement: Full
Basement: Yes
Cooling: Central Air
Fireplaces: 1
Garage: 2 car attached
Heating: Forced Air, Gas
Home Style: Colonial
Lot Size: 1.19 Acres
Roof Type: Asphalt, Shingle
Stories: 2.0
Taxes: $4,370 / year
Year Built: 1940
Feature Descriptions
Exterior: Brick
Parcel#: 563-14-003
Parking: Attached, Garage
Sewer: Public Sewer
Water: Public
Room Sizes
Mud Room: 7 x 4 Level - First
Bedroom: 12 x 11 Level - Second
Primary Bedroom: 18 x 10 Level - Second
Bedroom: 11 x 13 Level - Second
Sunroom: 9 x 13 Level - First
Living Room: 17 x 22 Level - First
Bedroom: 15 x 12 Level - Second
Kitchen: 17 x 9 Level - First
Dining Room: 12 x 12 Level - First
Local Schools
School District: Independence Local
Listed By / Shown By
Listed By
Agency Name: Keller Williams Elevate
Agency Contact: justinweseloh@kw.com, 216-832-9015
Shown By
Agent Name: Melodie Grable
Agent Phone: (216) 870-1024
Agency Title: Progressive Urban Real Estate

Estimate Your Payment
Estimated Payment
$ 1,370.81 per month $890.00 Principal & Interest $364.17 Property Tax $116.64 Homeowner's InsuranceChange Payment Information
Listing data compilation and photo(s) © 2026 - Multiple Listing Service, Inc. – All Rights Reserved
The photos may be altered, edited, enhanced or virtually staged.
Privacy Policy / DMCA Notice / ADA Accessibility


This site is hosted, designed and copyright
© 1994 - 2026 by
Delta Media Group, Inc. -- Patent Pending --
7250 Brecksville Road | MLS# 5229844
This single family home located at 7250 Brecksville Road, Independence, OH 44131 is currently listed for sale with an asking price of $399,900. This property was built in 1940 and has 4 bedrooms and 1 full and 1 partial baths with 2040 sq. ft. Brecksville Road is located within the Independence Local school district. Search Independence real estate on mgrable.progressiveurban.com today.