Melodie Grable

BEDS4
BATHS3 full 1 partial
SQUARE FEET3,699
MLS#5190222
STATUSActive
PROPERTY TYPEResidential - Single Family
SCHOOLWest Muskingum Local
Property Description
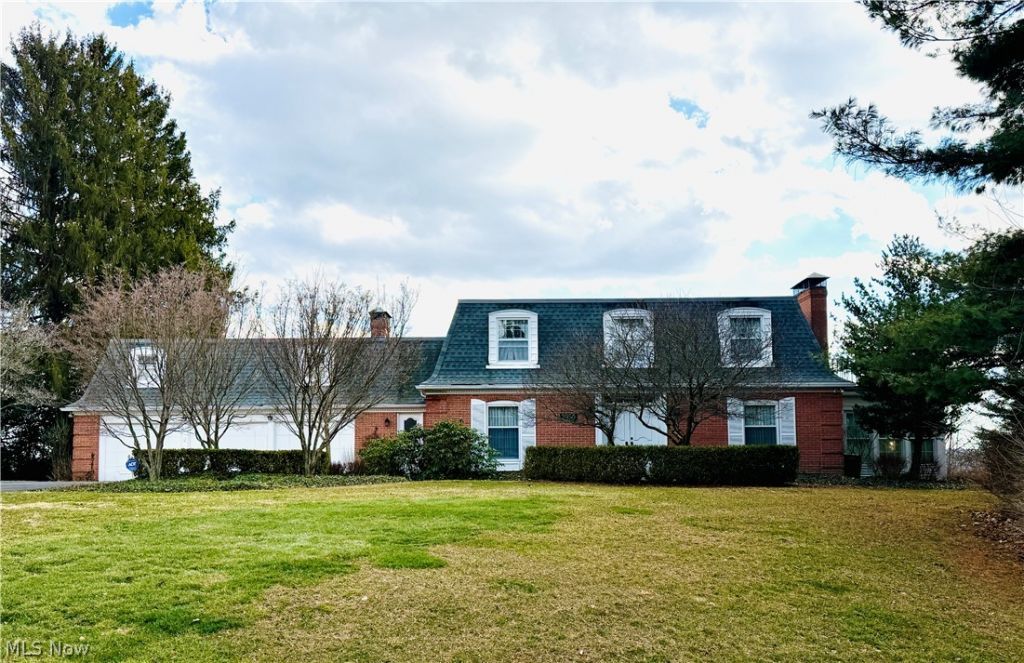
A rare opportunity, this custom-built 4BR/3.5BA home is coming to market for the very first time. Step inside to find generous living spaces designed for gathering and everyday comfort. The main level features a living room with fireplace, formal dining room, sun porch, walk-in pantry, and eat-in kitchen that opens to a covered patio and tiered terrace overlooking the in-ground pool. The adjoining great room, anchored by a second fireplace and built-ins, creates a natural centerpiece for the home. Upstairs offers four bedrooms, including a primary suite with access to a rooftop balcony. The walk-out lower level opens directly to the pool and includes a spacious rec room and full bath. Complete with a 3-car garage, home office, and abundant storage, this well-built over sized home is ready for its next chapter.
Property Features
Property Type: Residential - Single Family
Basement: Yes
Basement: Full, Interior Entry, Partially Finished, Storage Space
Cooling: Central Air, Heat Pump
Fireplaces: 2
Garage: 3 car attached
Heating: Electric, Heat Pump
Home Style: Traditional
Lot Size: 1.00 Acres
Roof Type: Mansard
Stories: 3.0
Taxes: $4,649 / year
Year Built: 1973
Amenities
Bookcases
Built-in Features
Chandelier
Eat-in Kitchen
Kitchen Island
Pantry
Natural Woodwork
Central Vacuum
Balcony
Feature Descriptions
Appliances: Built-In Oven, Cooktop, Dryer, Dishwasher, Range, Refrigerator, Washer
Days on Site: 148
Exterior: Brick
Fencing: Chain Link, Gate
Fireplace: Family Room, Living Room, Wood Burning
Laundry: Laundry Chute, Lower Level
Lot: Cul-De-Sac, Landscaped, Views
Parcel#: 17-05-01-31-000
Parking: Attached, Concrete, Garage Faces Front, Garage, Garage Door Opener, Oversized
Patio/Porch: Rear Porch, Enclosed, Patio, Porch, Terrace, Balcony
Pool: Diving Board, Gas Heat, In Ground, Pool Cover, Liner, In-Ground
Security: Security System
Sewer: Public Sewer
Swimming Pool: Yes
Water: Public
Window: Blinds, Garden Window(s)
Local Schools
School District: West Muskingum Local
Listed By / Shown By
Listed By
Agency Name: JB Prindle Real Estate
Agency Contact: JB@JBPrindle.com, 740-297-6531
Shown By
Agent Name: Melodie Grable
Agent Phone: (216) 870-1024
Agency Title: Progressive Urban Real Estate

Estimate Your Payment
Estimated Payment
$ 1,456.99 per month $945.64 Principal & Interest $387.42 Property Tax $123.93 Homeowner's InsuranceChange Payment Information
Listing data compilation and photo(s) © 2026 - Multiple Listing Service, Inc. – All Rights Reserved
The photos may be altered, edited, enhanced or virtually staged.
Privacy Policy / DMCA Notice / ADA Accessibility


This site is hosted, designed and copyright
© 1994 - 2026 by
Delta Media Group, Inc. -- Patent Pending --
2950 Ash Meadows Boulevard | MLS# 5190222
This single family home located at 2950 Ash Meadows Boulevard, Zanesville, OH 43701 is currently listed for sale with an asking price of $424,900. This property was built in 1973 and has 4 bedrooms and 3 full and 1 partial baths with 3699 sq. ft. Ash Meadows Boulevard is located within the West Muskingum Local school district. Search Zanesville real estate on mgrable.progressiveurban.com today.