Melodie Grable

BEDS4
BATHS1 full 1 partial
MLS#5231318
STATUSActive
PROPERTY TYPEResidential - Single Family
SUBDIVISIONLandings Sub
SCHOOLKenston Local
Property Description
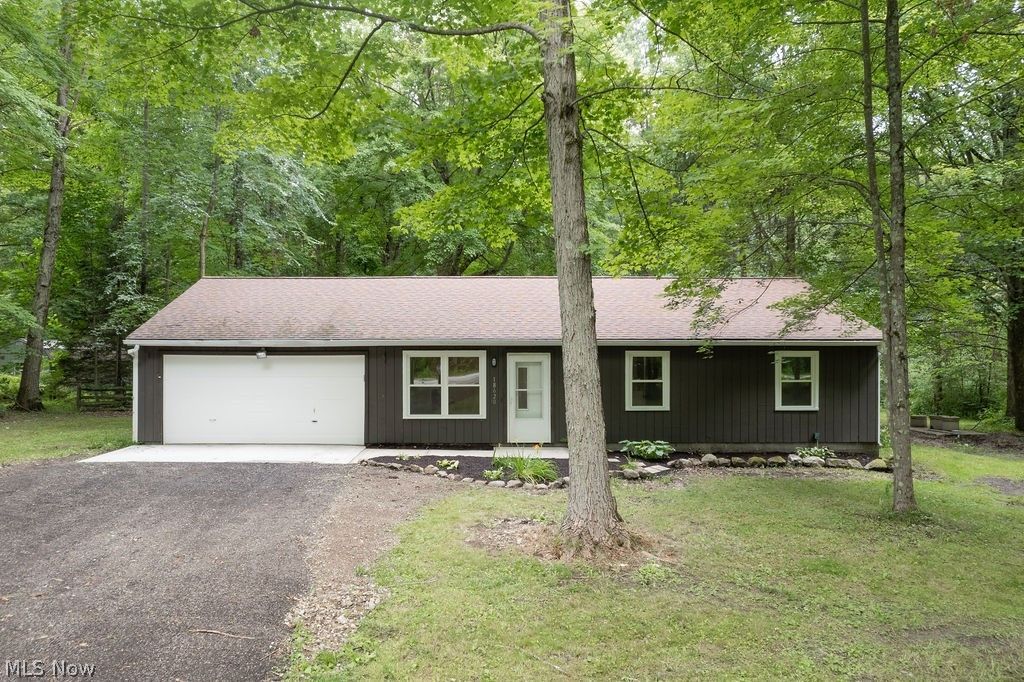
AGENT OWNED. Turn key ready! check out this beautifully remodeled 4bed 1.5bath ranch on nearly two acres in the desirable Kenston school district! Completely remodeled and renovated over the past year, this home has brand new central air and heat, a beautiful kitchen with stainless steel appliances. a covered/screened back porch, oversized two car garage with a workshop in the back, a working wood burning fireplace, new floors and carpet, new windows throughout. needs nothing. move in ready! this wont last long! schedule a viewing today!
Property Features
Property Type: Residential - Single Family
Cooling: Central Air, Ceiling Fan(s), Electric, Heat Pump
Fireplaces: 1
Garage: 2 car attached
Heating: Electric, Forced Air, Heat Pump
Home Style: Ranch
Lot Size: 1.78 Acres
Roof Type: Asphalt
Stories: 1.0
Taxes: $3,170 / year
Year Built: 1982
Amenities
Ceiling Fan(s)
Primary Downstairs
Open Floorplan
Pantry
Storage
Fire Pit
Private Yard
Feature Descriptions
Appliances: Dryer, Dishwasher, Freezer, Microwave, Range, Refrigerator, Washer
Community Features: Fishing
Exterior: Aluminum Siding, Wood Siding
Fencing: Back Yard, Split Rail, Wire
Fireplace: Blower Fan, Family Room, Wood Burning
Laundry: Washer Hookup, Electric Dryer Hookup, In Hall, Main Level, Laundry Room, Laundry Tub, Sink
Lot: Back Yard, Flat, Front Yard, Level, Native Plants, Private, Secluded, Wooded
Parcel#: 01-117219
Parking: Asphalt, Attached, Concrete, Driveway, Garage Faces Front, Garage, Garage Door Opener, Gravel, Inside Entrance, Lighted, Oversized, Workshop in Garage
Patio/Porch: Rear Porch, Deck, Enclosed, Patio, Porch, Screened
Sewer: Aerobic Septic, Septic Tank
View: Trees/Woods
Water: Well
Window: Double Pane Windows, Screens
Local Schools
School District: Kenston Local
Listed By / Shown By
Listed By
Agency Name: EXP Realty, LLC.
Agency Contact: jordan.mcghee@exprealty.com, 440-415-3134
Shown By
Agent Name: Melodie Grable
Agent Phone: (216) 870-1024
Agency Title: Progressive Urban Real Estate

Estimate Your Payment
Estimated Payment
$ 1,019.34 per month $667.67 Principal & Interest $264.17 Property Tax $87.50 Homeowner's InsuranceChange Payment Information
Listing data compilation and photo(s) © 2026 - Multiple Listing Service, Inc. – All Rights Reserved
The photos may be altered, edited, enhanced or virtually staged.
Privacy Policy / DMCA Notice / ADA Accessibility


This site is hosted, designed and copyright
© 1994 - 2026 by
Delta Media Group, Inc. -- Patent Pending --
18620 Shaw Road | MLS# 5231318
This single family home located at 18620 Shaw Road, Chagrin Falls, OH 44023 is currently listed for sale with an asking price of $300,000. This property was built in 1982 and has 4 bedrooms and 1 full and 1 partial baths. Shaw Road is located in the Landings Sub subdivision within the Kenston Local school district. Search Landings Sub real estate on mgrable.progressiveurban.com today.