Melodie Grable

BEDS3
BATHS2 full
MLS#5256202
STATUSActive
PROPERTY TYPEResidential - Single Family
SUBDIVISIONSanta Clara
SCHOOLBeaver Local
Property Description
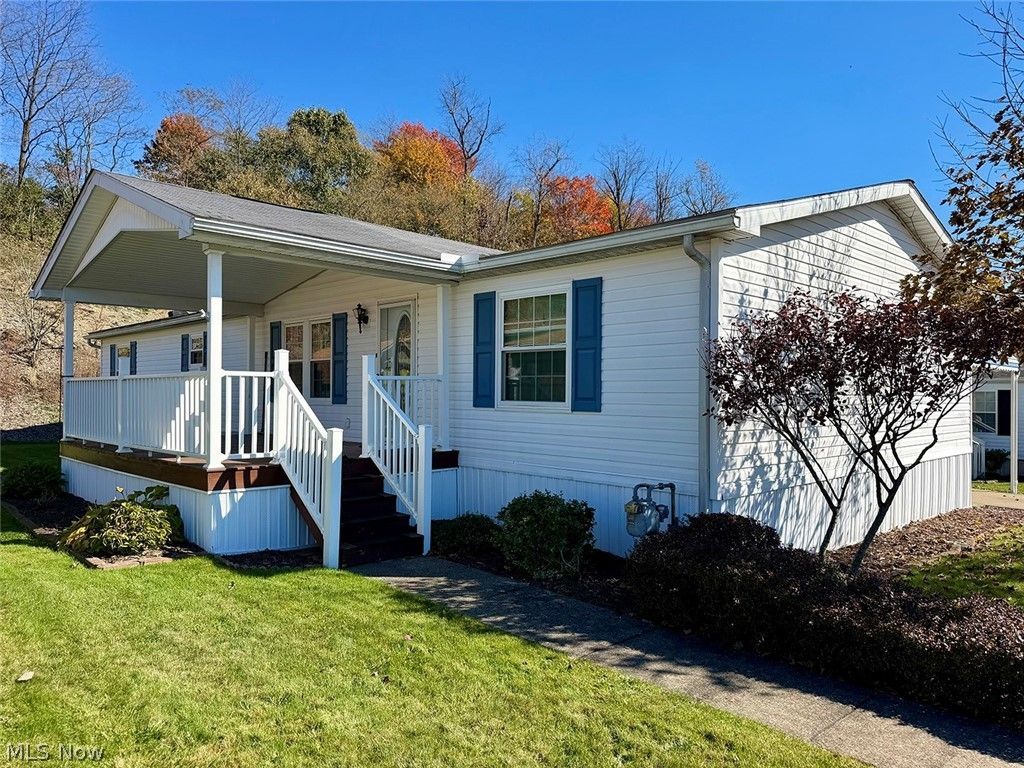
Spacious 3-bedroom, 2-bath home, built in 2000. Located in Santa Clara manufactured housing community. Concrete drive and covered parking, covered porch with vaulted roofline. Well-kept home with open floor plan and vaulted ceiling throughout. Great room with living and dining areas and access to porch. Oak Eat-in kitchen with appliances, loads of storage, and counter space. Master suite with a walk-in closet and private bath with double vanity, shower, and linen closet. Two additional bedrooms, second full bathroom, and laundry room. Storage shed with electric. $381 per month lot rent includes weekly garbage pick-up and snow removal on main roads. Residents have access to a beautiful recreation center that accommodates up to 60 people. Full kitchen, tables, chairs, stone fireplace, flat-screen TV, patio, pavilion, fire pit, and playground. On-site storage rental also available.
Property Features
Property Type: Residential - Single Family
Basement: None
Cooling: Central Air, Ceiling Fan(s)
Heating: Forced Air, Gas
Home Style: Manufactured Home, Mobile Home
Lot Size: 57.20 Acres
Roof Type: Asphalt, Fiberglass
Stories: 1.0
Taxes: $0 / year
Year Built: 2000
Amenities
Built-in Features
Ceiling Fan(s)
Eat-in Kitchen
Vaulted Ceiling(s)
Walk-In Closet(s)
Feature Descriptions
Appliances: Dryer, Dishwasher, Microwave, Range, Refrigerator, Washer
Exterior: Vinyl Siding
Parcel#: NA
Parking: Concrete, Covered, Carport
Patio/Porch: Covered, Patio, Porch
Sewer: Public Sewer
Water: Public
Local Schools
School District: Beaver Local
Listed By / Shown By
Listed By
Agency Name: Kiko
Agency Contact: melanie@kikocompany.com, 330-831-1446
Shown By
Agent Name: Melodie Grable
Agent Phone: (216) 870-1024
Agency Title: Progressive Urban Real Estate

Estimate Your Payment
Estimated Payment
$ 250.46 per month $221.44 Principal & Interest $0.00 Property Tax (data not provided by mls) $29.02 Homeowner's InsuranceChange Payment Information
Listing data compilation and photo(s) © 2026 - Multiple Listing Service, Inc. – All Rights Reserved
The photos may be altered, edited, enhanced or virtually staged.
Privacy Policy / DMCA Notice / ADA Accessibility


This site is hosted, designed and copyright
© 1994 - 2026 by
Delta Media Group, Inc. -- Patent Pending --
14980 Springvale Road, Unit 125 | MLS# 5256202
This single family home located at 14980 Springvale Road, Unit 125, East Liverpool, OH 43920 is currently listed for sale with an asking price of $99,500. This property was built in 2000 and has 3 bedrooms and 2 full baths. Springvale Road, Unit 125 is located in the Santa Clara subdivision within the Beaver Local school district. Search Santa Clara real estate on mgrable.progressiveurban.com today.